太い梁と木組み——百年もつ家のかたちHeavy beams and timber joinery — the shape of a house that lasts a century
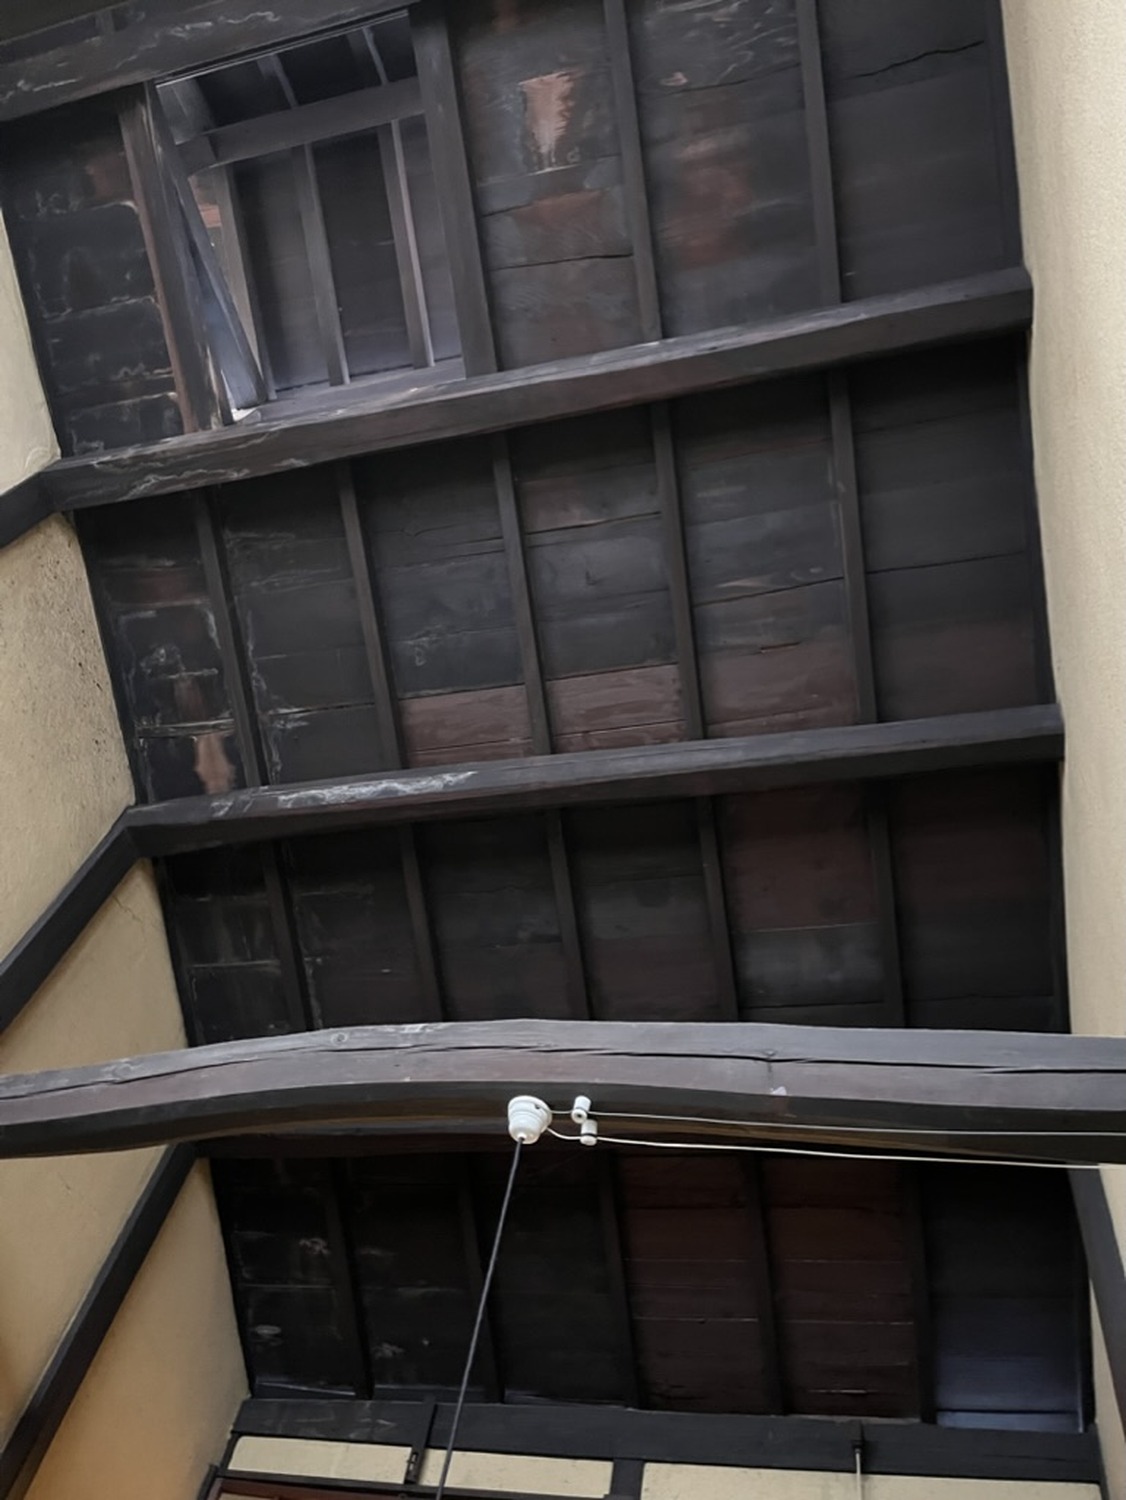
古民家の座敷で天井を見上げると、太い梁が黒く艶を帯びて渡っているのが見えます。まっすぐな角材ではなく、曲がったままの丸太がそのまま架かっていることも多く、これは木の反りや癖を、力のかかる向きに合わせて活かした結果です。古民家の梁と木組みは、木を規格に合わせるのではなく、一本ごとの性質を読んで組み上げる仕事でした。
柱と梁が交わるところには、木を彫り込んで噛み合わせる仕口が刻まれ、込み栓や楔で締められています。金物で固めるかわりに木と木が組み合うことで力を伝え、地震のときには接合部がわずかに動いて力を逃がす——木組みは、そういう考え方でつくられた構造です。だからこそ、傷んだ部材を一本ずつ入れ替えながら、家全体を保っていくことができます。
内見で梁を見るときは、割れとたわみを分けて考えると分かりやすくなります。木の繊維に沿ってまっすぐ走る割れは乾燥にともなって断面に生じるもので、それ自体がただちに強度の問題を示すとはかぎりませんが、梁が目に見えて下がっていないか、継手のまわりに黒く濡れた跡がないかは気にかけたいところです。雨漏りやシロアリの痕跡は木そのものより先に手当てが要るので、判断に迷うときは、古い建物を扱い慣れた工務店や設計者に見てもらうのが確実です。Look up at the ceiling of a room in an old Japanese house and you will see heavy beams crossing it, dark and faintly lustrous. Often they are not squared timber at all but logs still carrying their own curve, set so that the bend and grain of the wood run with the forces they must bear. A kominka's beams and joinery were never a matter of cutting wood down to a standard, but of reading each piece and building with what it was.
Where post meets beam, the timber is carved so that the two interlock, then drawn tight with pegs and wedges. Instead of being fixed rigid with metal, wood transfers its load through wood, and in an earthquake the joints shift a little and let the force pass through — that is the thinking behind timber joinery. It is also why a worn member can be replaced one at a time while the house as a whole carries on standing.
When you look at beams at a viewing, it helps to separate cracks from sag. A crack running straight along the grain opens as the timber dries and does not by itself mean the beam has lost its strength; what is worth attention is whether a beam has visibly dropped, and whether there are dark, damp-looking stains around the joints. Traces of a roof leak or of termites need tending before the timber itself does, so when you are unsure, the surest step is to have a builder or architect used to old buildings take a look.